The Burch Team logo

15859 Islandwalk AvenueBradenton, FL 34211Price: $799,000

  • Price: $799,000
  • Est. Mortgage of $/month
  • 1 Day on Market
$
$
%
$/month over payments
Federal 30-year interest rate: 6.58% last updated on Jul 23, 2026
* All Figures are estimates. Check with your bank or proposed mortgage company for actual interest rates.
This product uses the FRED® API but is not endorsed or certified by the Federal Reserve Bank of St. Louis.
  • $799,000List Price
  • 5Bedrooms
  • 3Bathrooms
  • 0.25Acreage
  • 3,257Square Feet
  • A4700521MLS Number

Ask A Question

Listing Tools

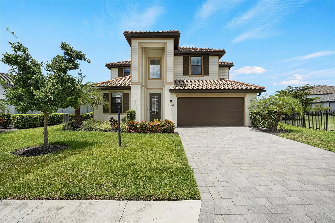
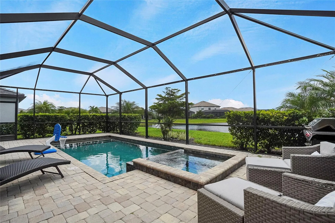
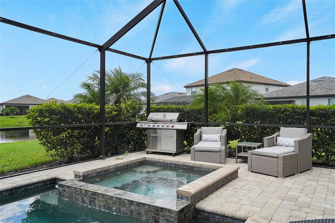
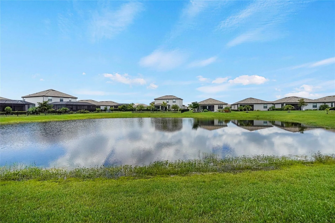
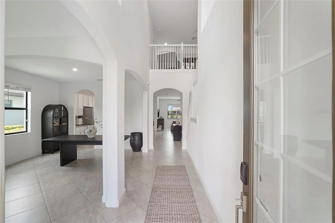
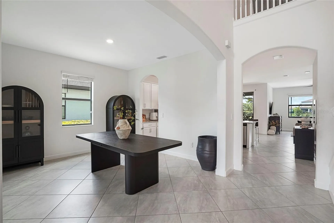
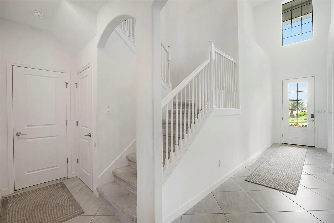
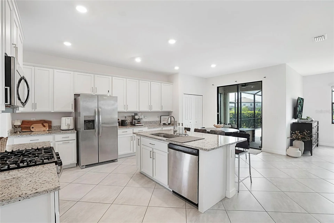
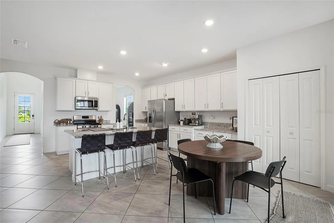
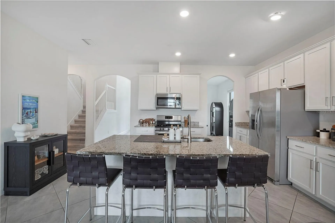
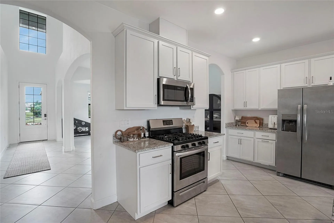
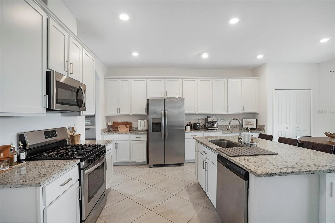
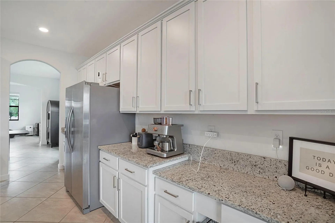
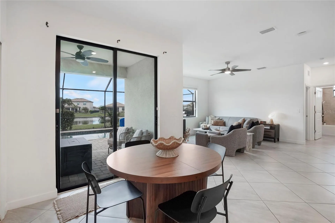
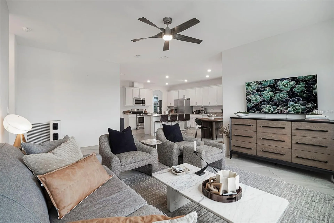
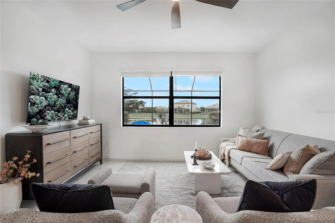
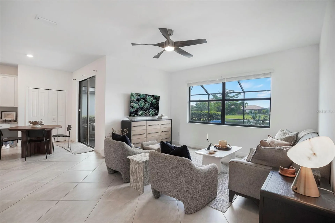
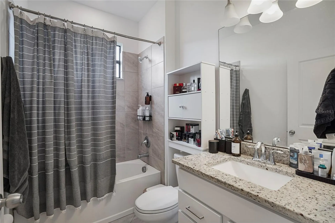
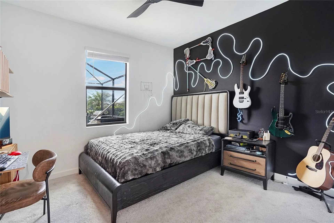
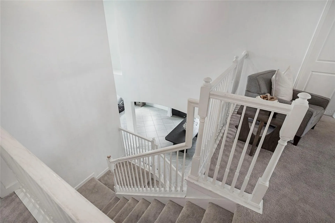
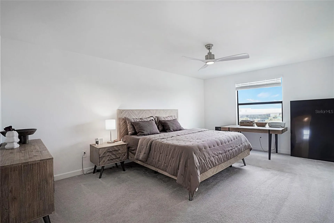
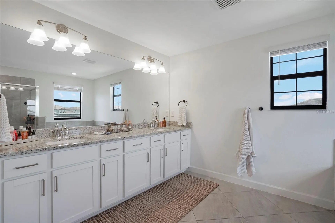
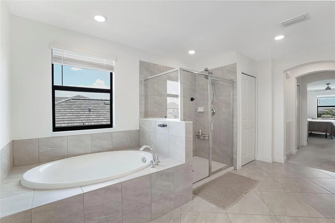
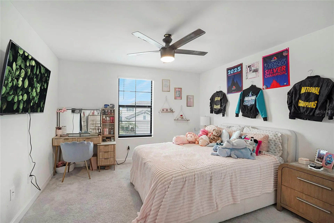
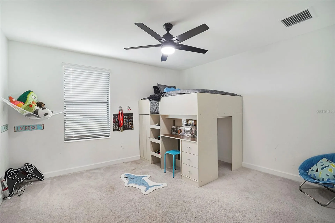
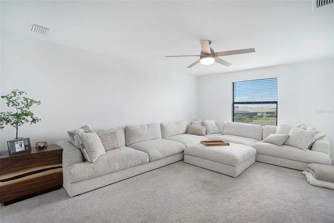
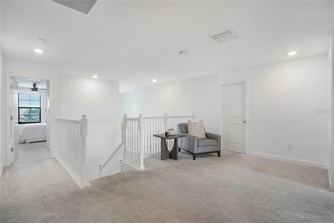
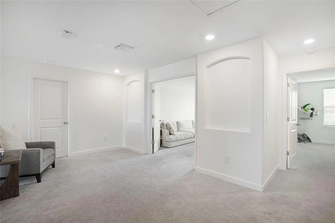
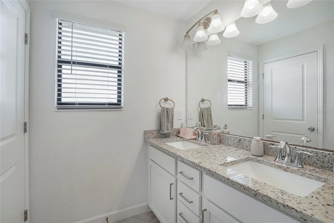
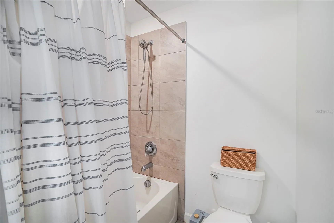
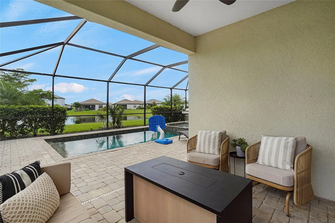
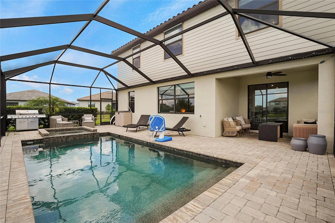
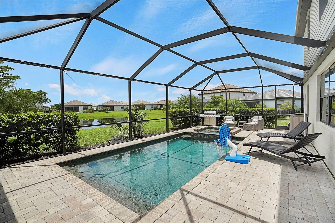
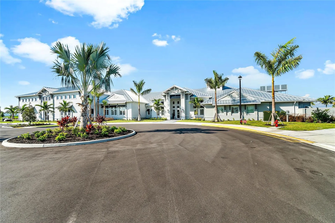
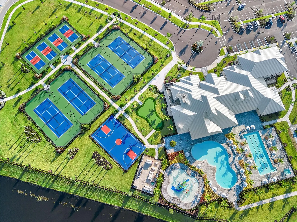
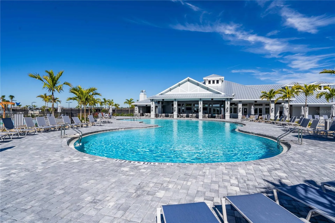
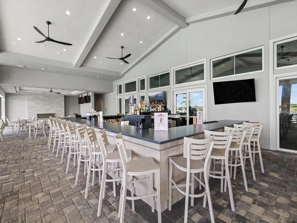
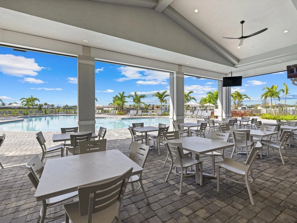
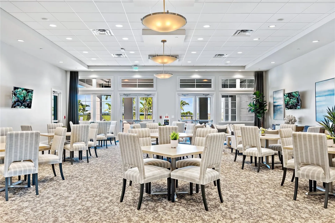
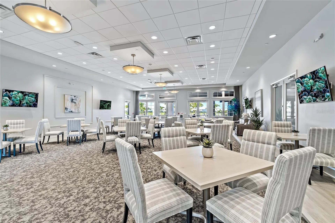
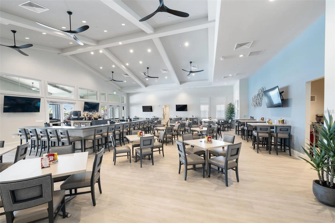
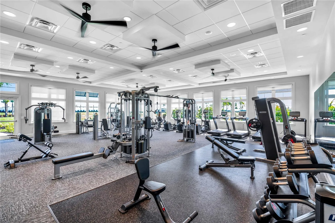
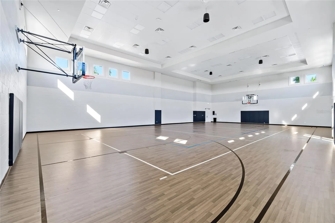
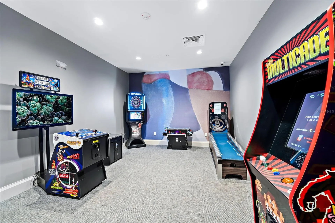
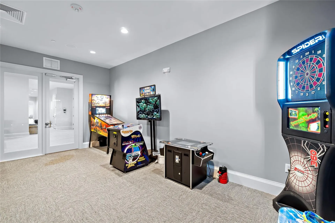
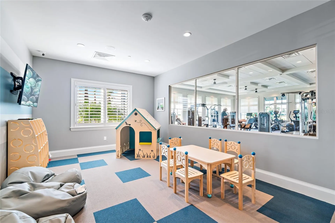
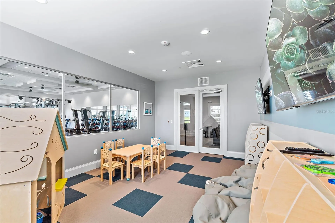
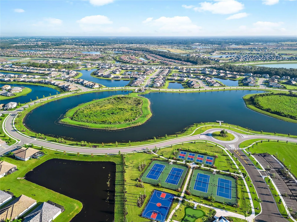
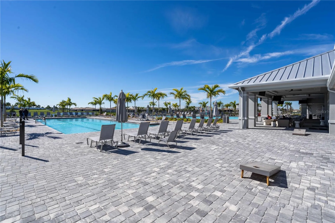
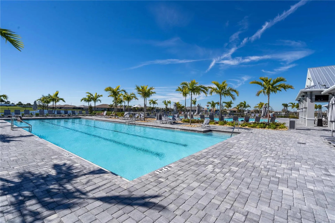
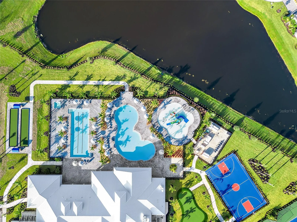
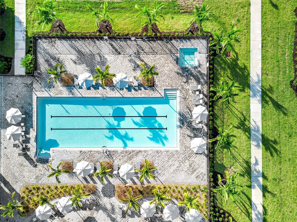
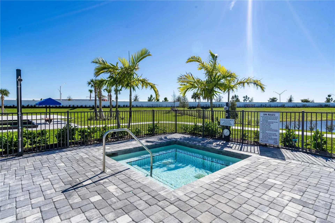
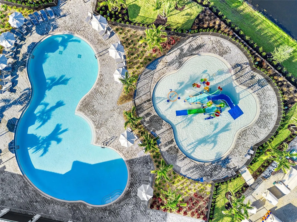
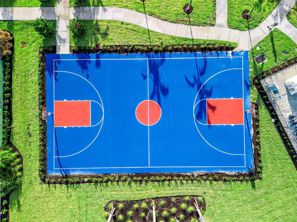
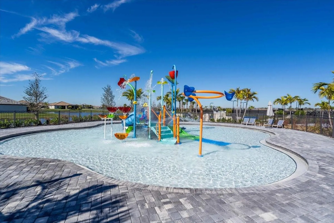
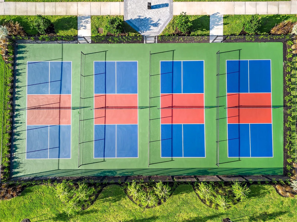
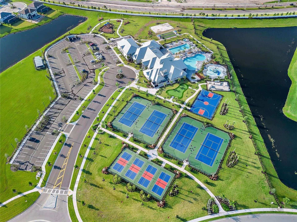
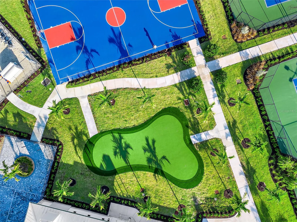
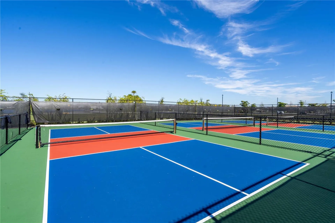
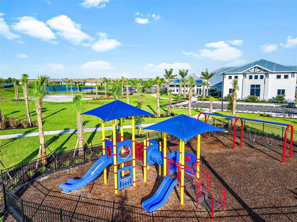
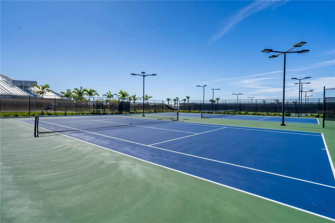
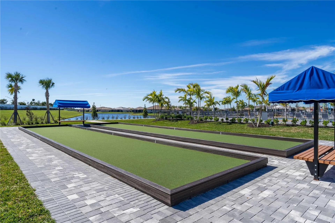
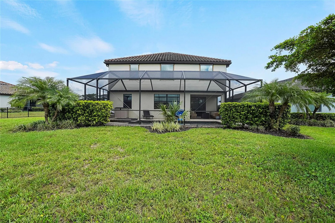
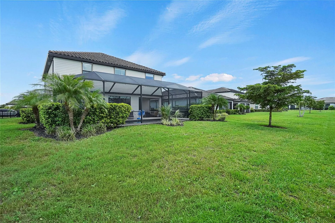
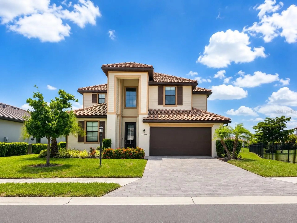
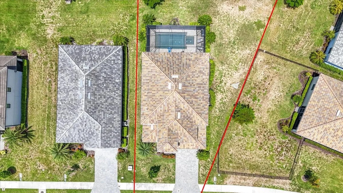
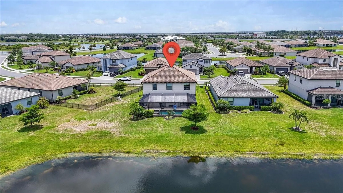
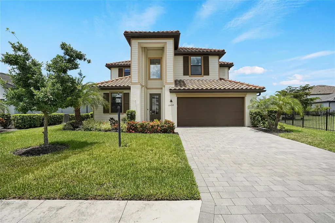
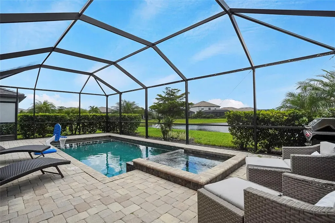
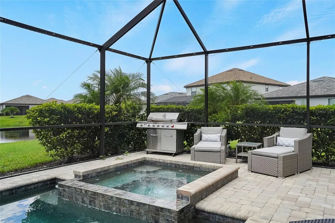
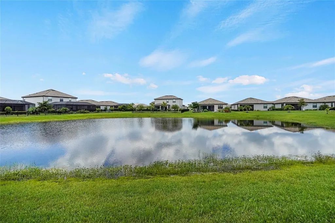
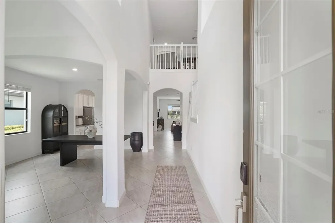
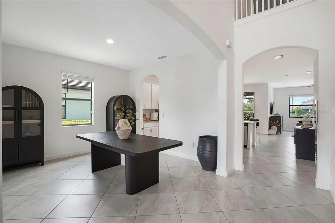
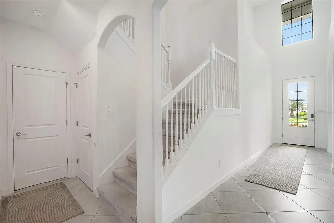
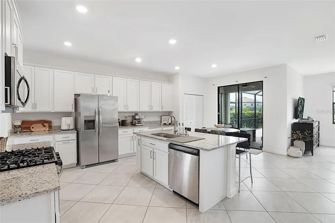
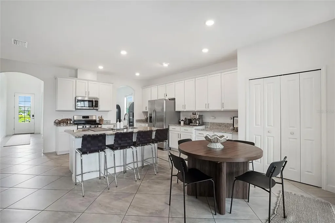
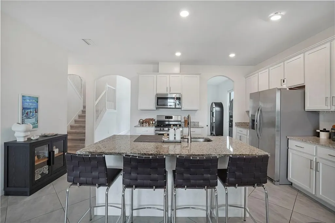
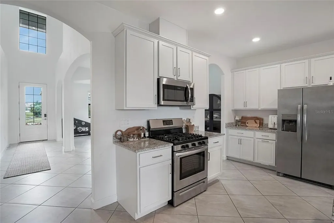
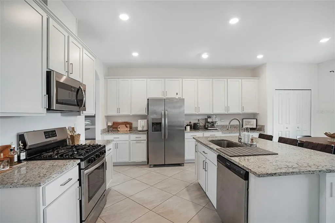
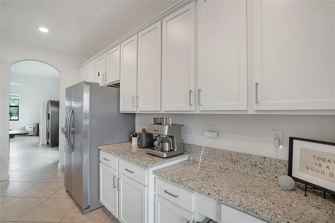
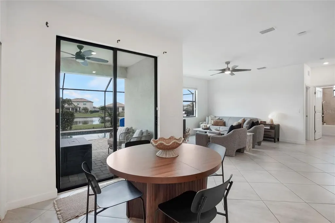
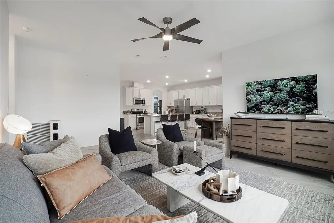
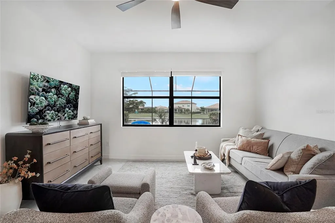
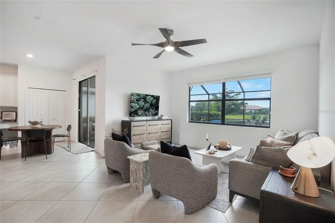
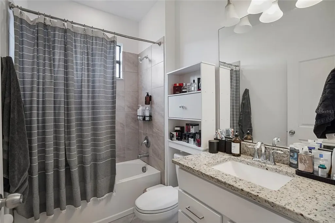
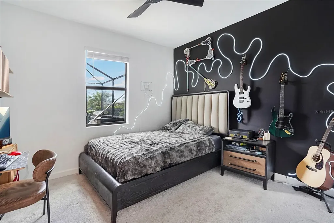
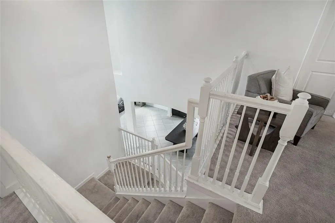
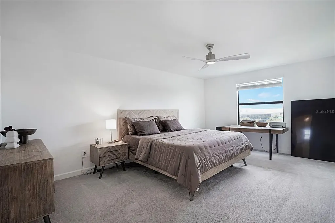
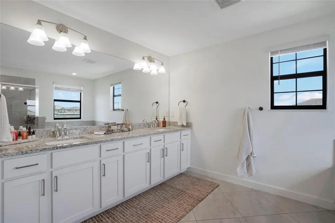
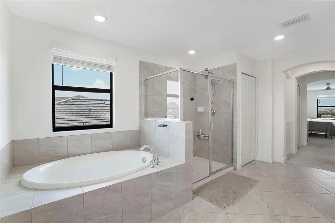
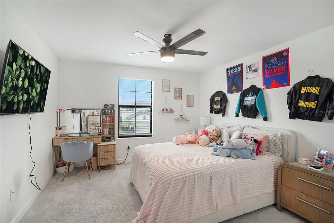
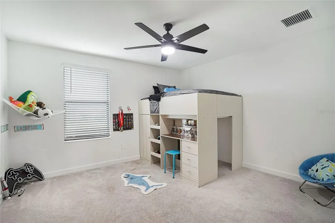
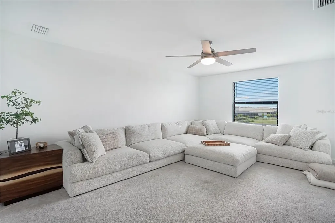
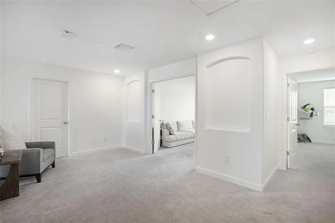
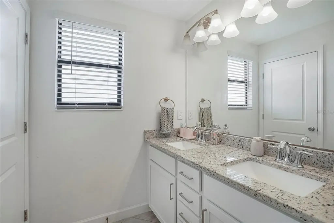
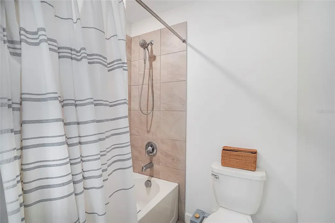
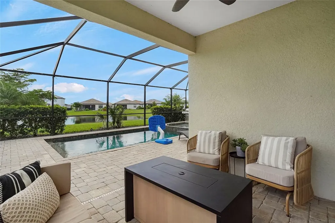
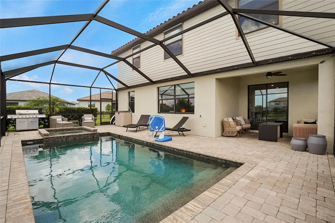
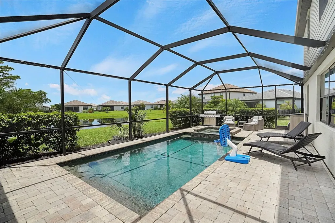
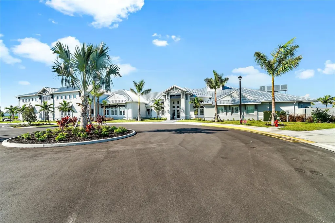
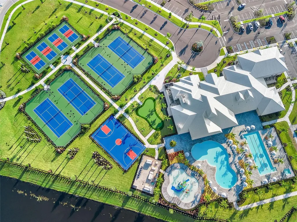
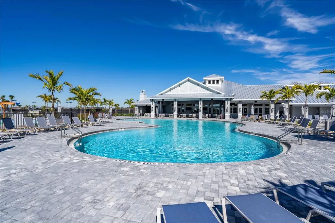
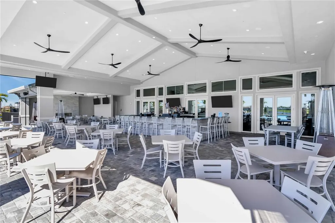
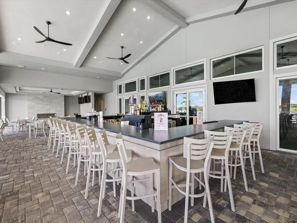
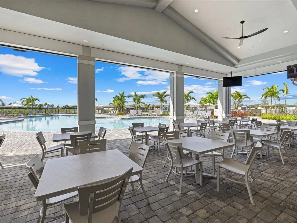
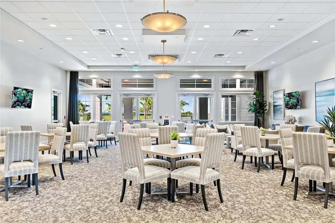
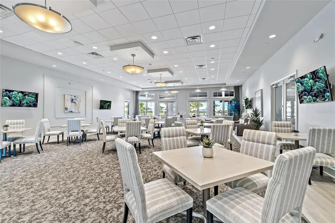
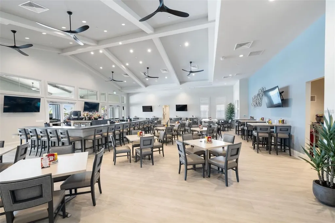
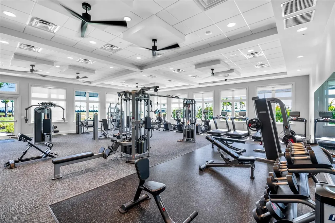
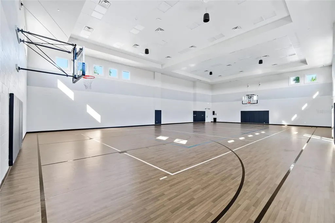
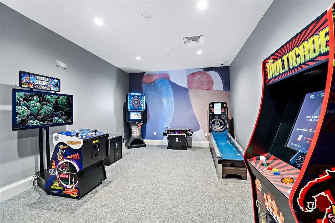
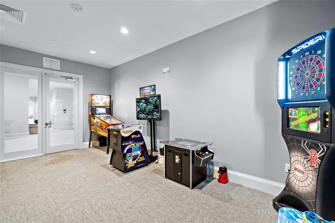
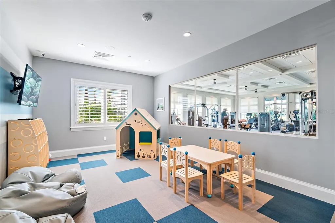
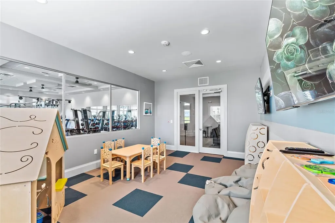
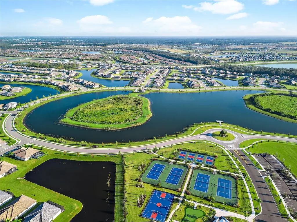
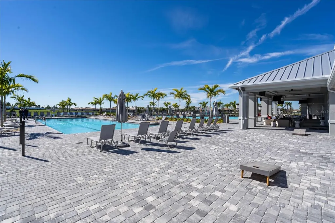
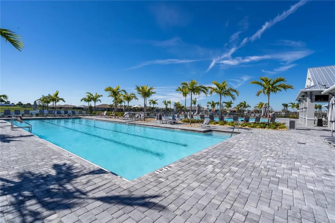
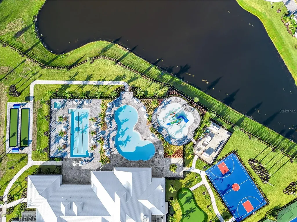
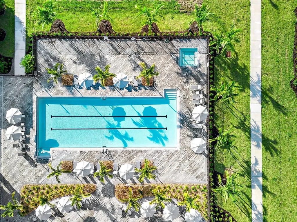
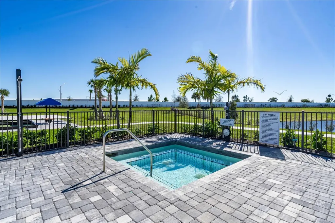
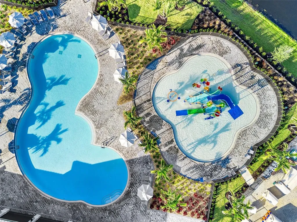
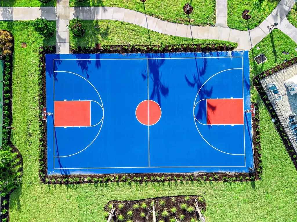
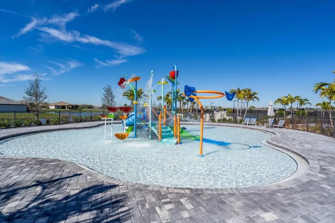
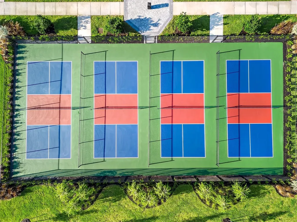
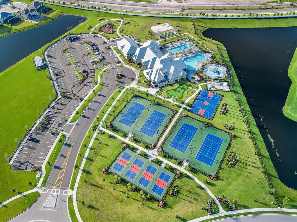
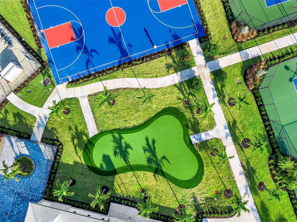
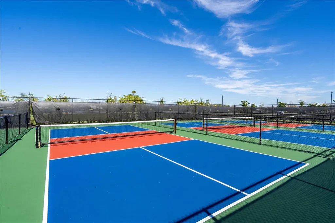
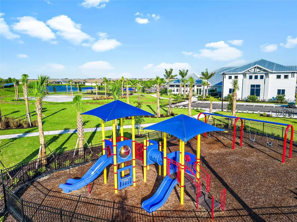
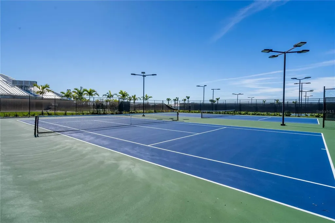
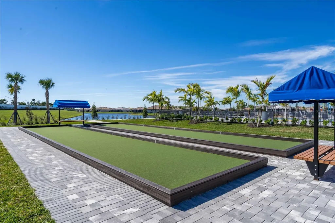
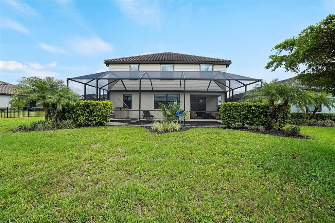
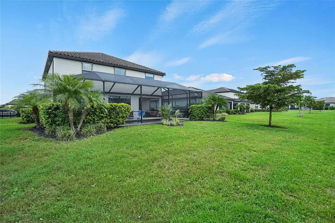
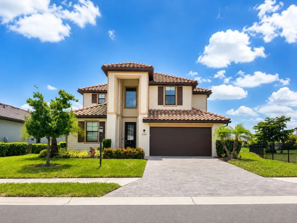
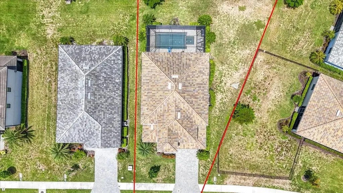
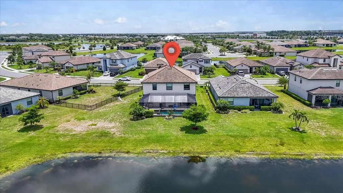
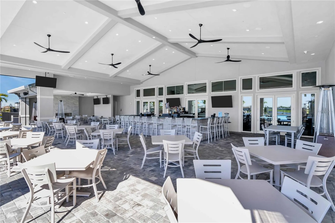
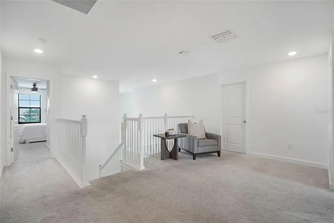
Welcome to 15958 Islandwalk Ave. This impressive private pool and spa home, the Monte Carlo model, is situated on an oversized premium homesite with peaceful water views and offers approximately 3,200 square feet of thoughtfully designed living space with 5 bedrooms, 3 full bathrooms, a spacious bonus room, and a desirable 3-car garage. Designed for both everyday living and entertaining, the home features a bright, open floor plan with soaring ceilings and an abundance of natural light. The generous layout offers plenty of flexibility for family, guests, a home office, or additional recreational space, while the upstairs bonus room creates the perfect setting for a media room, game room, or second living area. Step outside to your private Florida retreat featuring a screened lanai, sparkling saltwater pool and spa, and peaceful water views. The oversized premium lot provides additional space and enhances the sense of privacy, making this outdoor setting ideal for enjoying your morning coffee, relaxing poolside, or entertaining friends and family. Built in 2021, this home is located within Lorraine Lakes, one of the area's premier guard-gated communities. The low HOA fees include 24-hour manned gated security, high-speed internet, cable television, lawn maintenance, and irrigation maintenance, allowing you more time to enjoy the incredible lifestyle and extensive amenities the community provides. At the center of the community is an impressive approximately 25,000-square-foot clubhouse featuring a coffee lounge, restaurant and bar, fitness center, aerobics spaces, indoor basketball court, arcade, children's play area, and multiple gathering spaces. Outdoors, residents enjoy two resort-style pools, a splash pad, poolside bar, tennis and pickleball courts, putting green, sand volleyball, bocce ball, playground, and more. A full-time lifestyle director also coordinates a wide variety of social events and activities throughout the year. Enjoy convenient access to shopping, dining, entertainment, highly rated schools, championship golf courses, and the beautiful Gulf Coast beaches. With 5 bedrooms, a 3-car garage, expansive bonus space, private saltwater pool and spa, an oversized premium homesite, water views, and outstanding community amenities, this Monte Carlo offers the space, lifestyle, and location you've been looking for. Tenant occupied.

Property Details

Interior Features

Exterior Features

Utilities and Appliances

Community

Map Location

Listed by Tracey Larsen of COLDWELL BANKER REALTY (941-907-1033)

Listings courtesy of StellarMLS as distributed by MLS GRID. Based on information submitted to the MLS GRID as of July 27, 2026 3:15 PM UTC. All data is obtained from various sources and may not have been verified by broker or MLS GRID. Supplied Open House Information is subject to change without notice. All information should be independently reviewed and verified for accuracy. Properties may or may not be listed by the office/agent presenting the information. IDX information is provided exclusively for consumers’ personal noncommercial use and may not be used for any purpose other than to identify prospective properties consumers may be interested in purchasing. The data is deemed reliable but is not guaranteed by MLS GRID. The use of the MLS GRID Data may be subject to an end user license agreement.
Hi there! How can we help you?

Contact us using the form below or give us a call.

Send Us A Message:

I agree to be contacted by The Burch Team via call, email, and text for real estate services. To opt out, you can reply ‘stop’ at any time or reply ‘help’ for assistance. You can also click the unsubscribe link in the emails. Message and data rates may apply. Message frequency may vary. Privacy Policy.

Do not fill in this field:

This site is protected by reCAPTCHA and the Google Privacy Policy and Terms of Service apply.

Hi there! How can we help you?

Contact us using the form below or give us a call.

Send Us A Message:

Do not fill in this field:

This site is protected by reCAPTCHA and the Google Privacy Policy and Terms of Service apply.

Hi there! How can we help you?

Contact us using the form below or give us a call.

Send Us A Message:

Do not fill in this field:

This site is protected by reCAPTCHA and the Google Privacy Policy and Terms of Service apply.

Do not fill in this field:

This site is protected by reCAPTCHA and the Google Privacy Policy and Terms of Service apply.

Do not fill in this field:

This site is protected by reCAPTCHA and the Google Privacy Policy and Terms of Service apply.

Do not fill in this field:

This site is protected by reCAPTCHA and the Google Privacy Policy and Terms of Service apply.

$

Do not fill in this field:

This site is protected by reCAPTCHA and the Google Privacy Policy and Terms of Service apply.

ExploreMore Like This